0
Skip to Content
Home
Sample Work
Real Estate Photography
Property Videos
Drone
Virtual Staging
Floor Plans
Pricing
Contact
Info
About
Property Prep
Open Menu
Close Menu
Home
Sample Work
Real Estate Photography
Property Videos
Drone
Virtual Staging
Floor Plans
Pricing
Contact
Info
About
Property Prep
Open Menu
Close Menu
Home
Folder:
Sample Work
Back
Real Estate Photography
Property Videos
Drone
Virtual Staging
Floor Plans
Pricing
Contact
Folder:
Info
Back
About
Property Prep
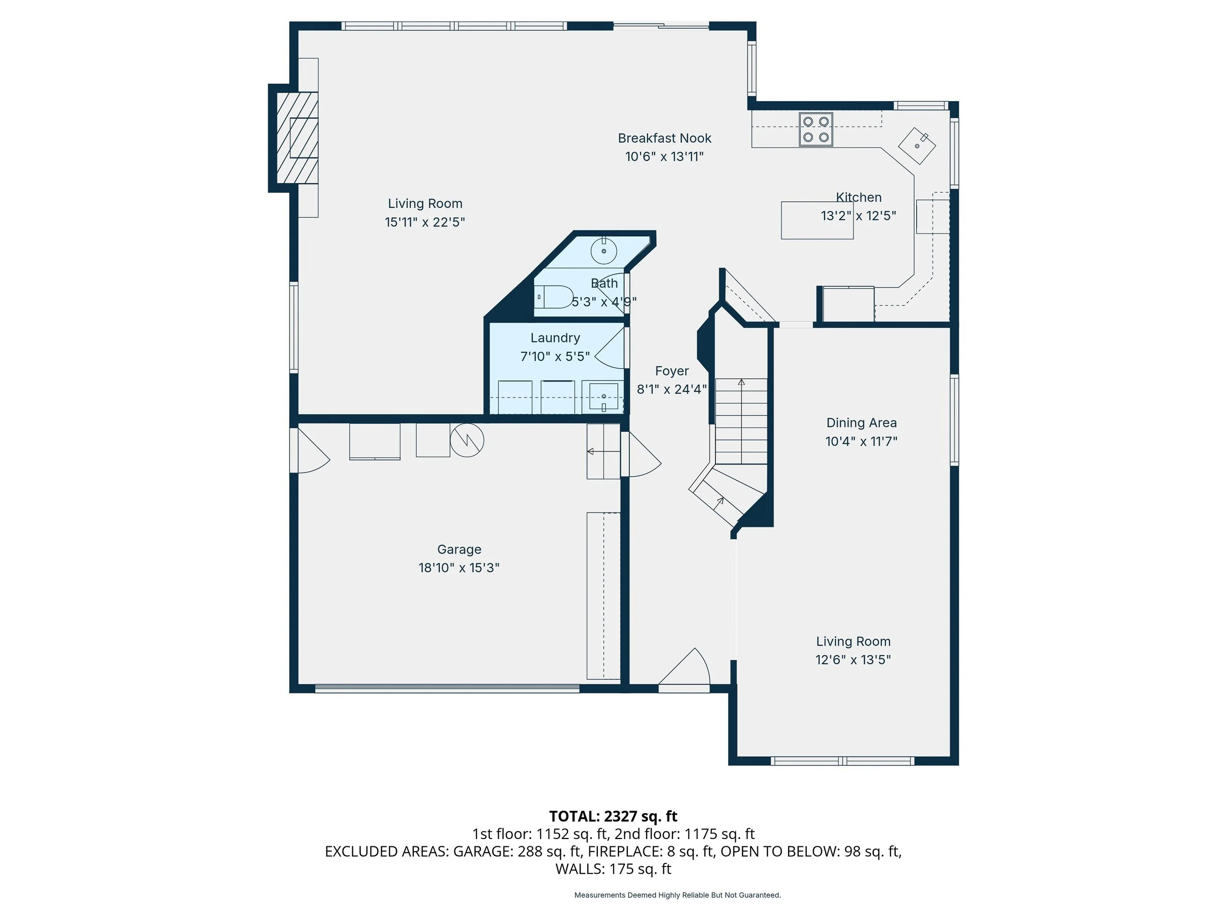
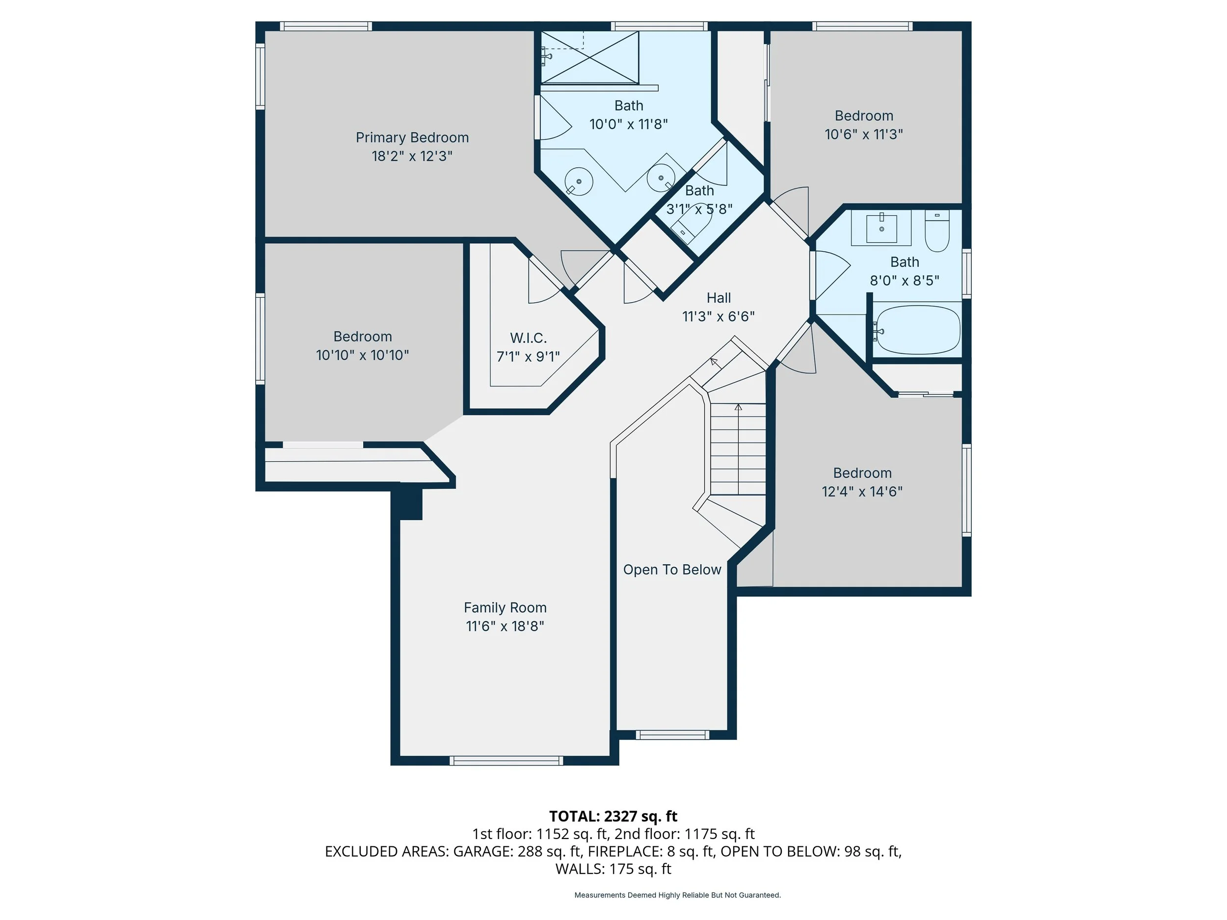
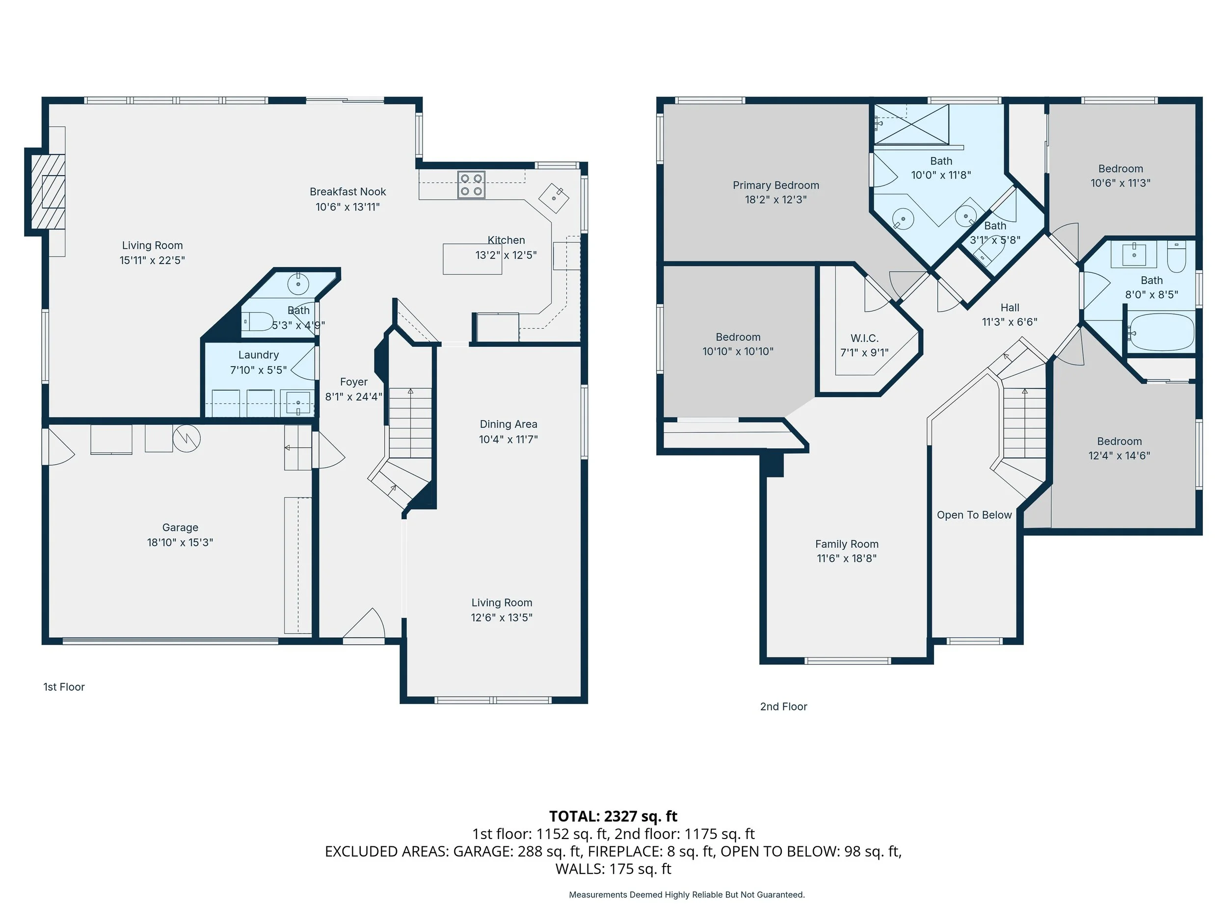
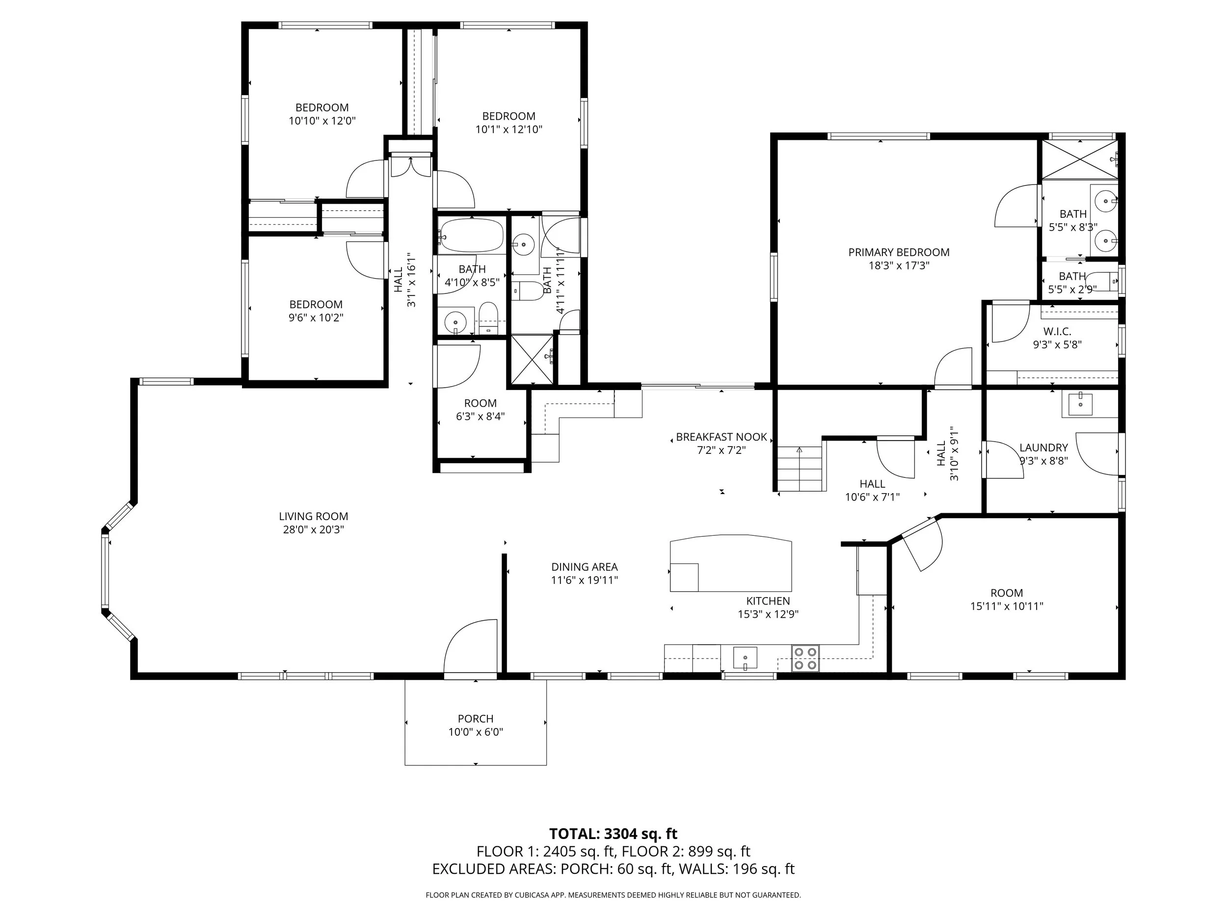
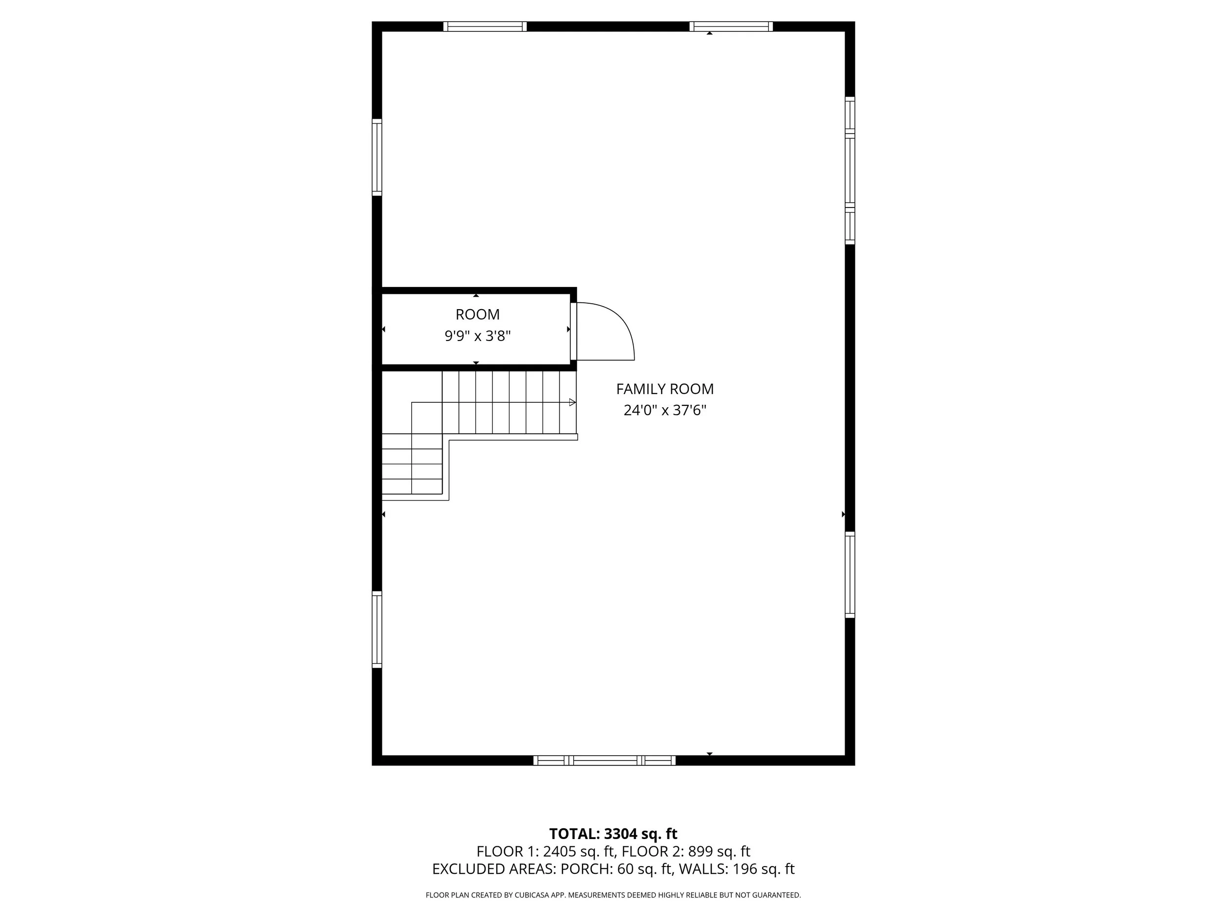
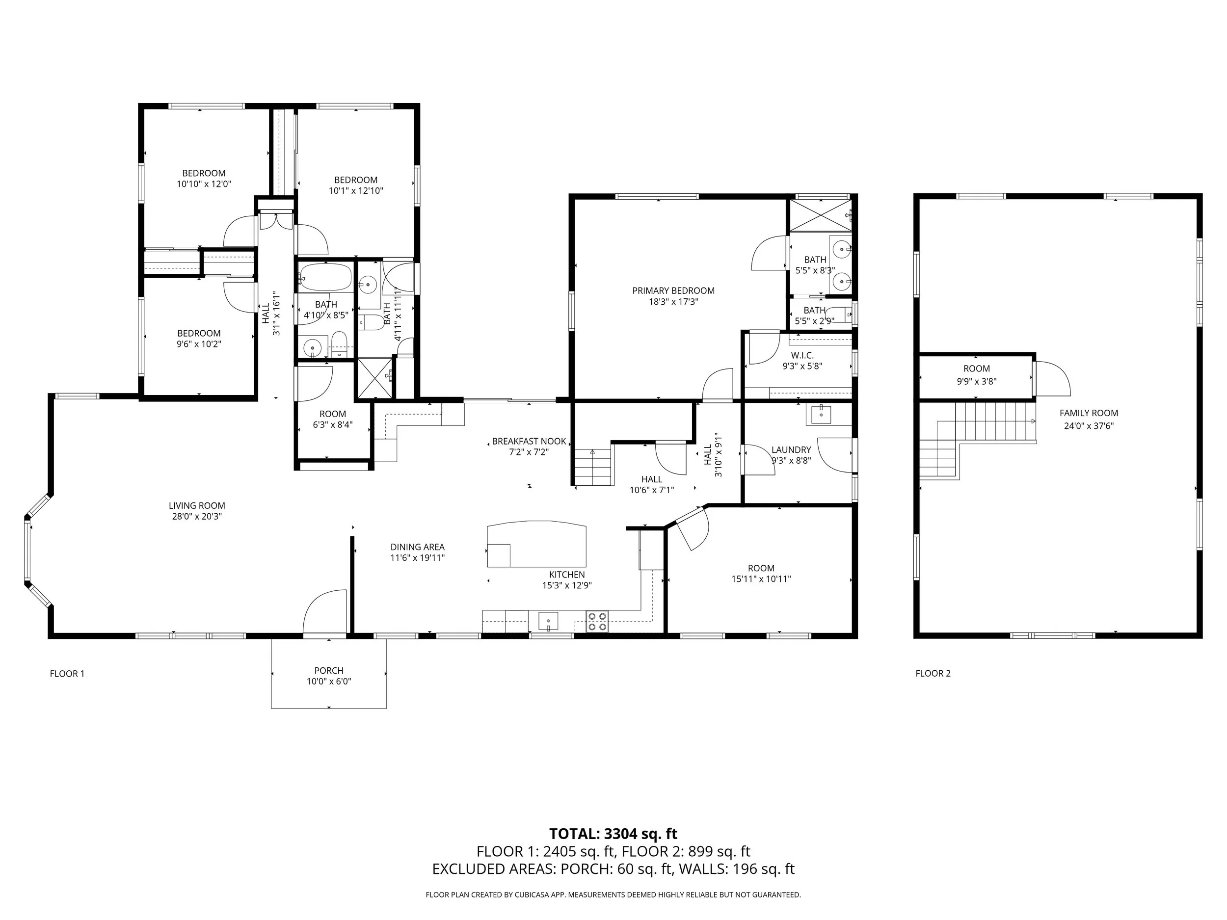
Floor Plans
Premium Floor Plans
Basic Floor Plans